EIFS & Stucco Guide · Ontario
EIFS can deliver continuous exterior insulation, modern design flexibility and strong long-term performance in Ontario. It can also fail prematurely when drainage, flashings, sealants or installation details are treated as optional. This guide explains what the system is, what it costs, how it handles Canadian weather and what separates a quality installation from an expensive future repair.
What is EIFS stucco?
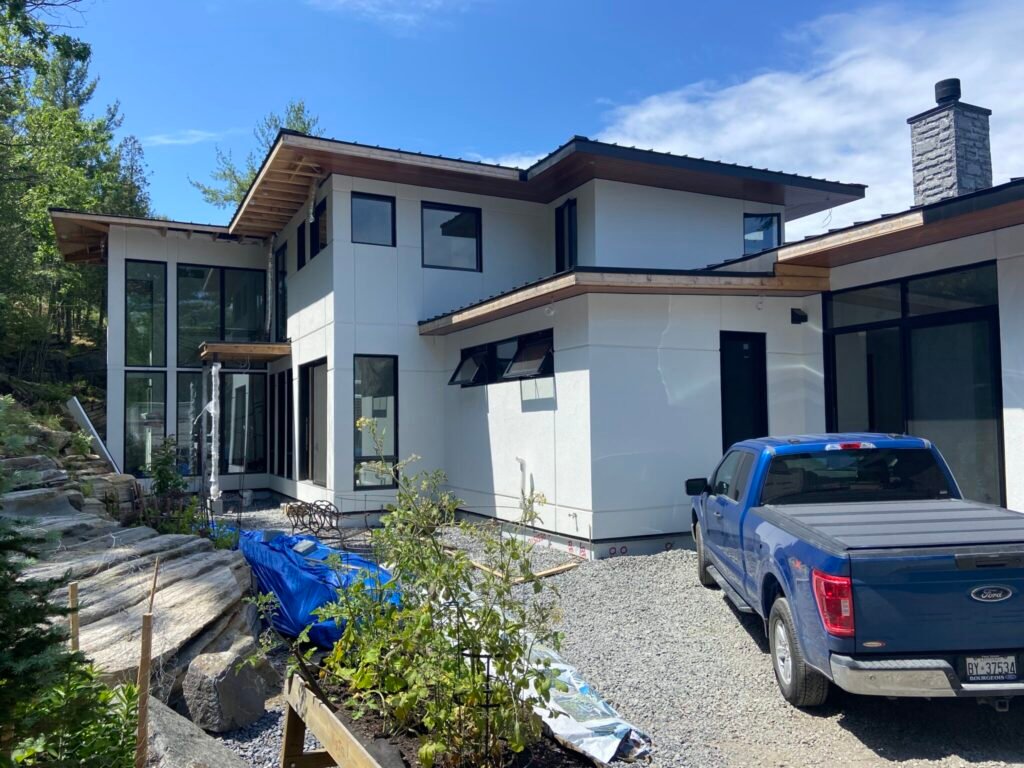
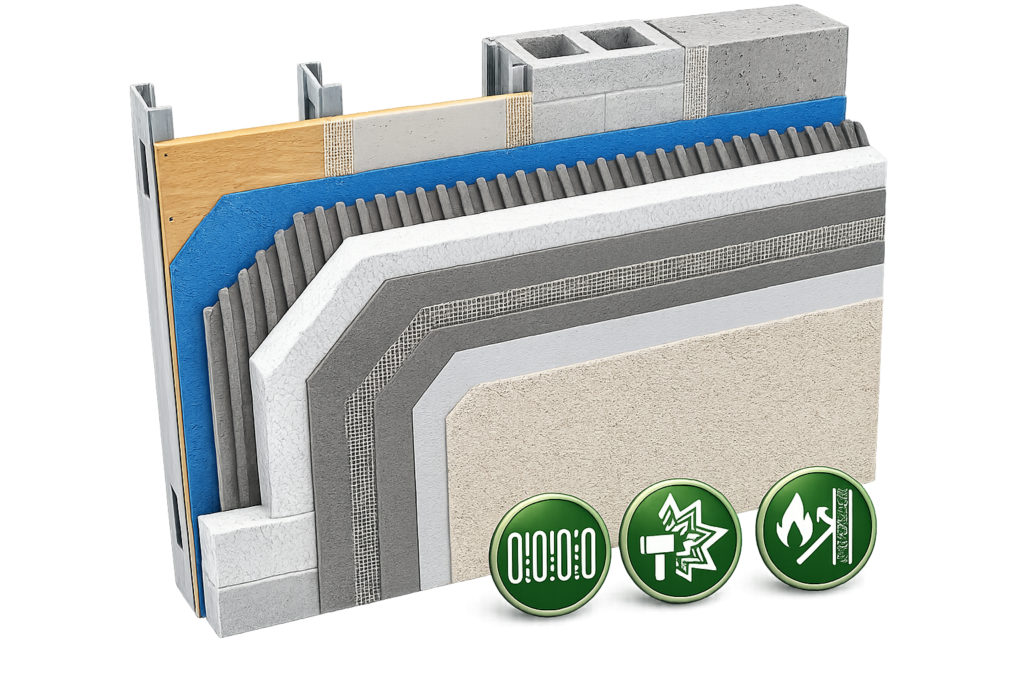
EIFS stands for Exterior Insulation and Finish System. People commonly call it acrylic stucco or synthetic stucco, but the finish coat is only the visible surface. A complete EIFS assembly normally includes a prepared substrate, a water-resistive barrier, a drainage path, exterior insulation, reinforcing mesh embedded in base coat, and a textured or smooth finish.
That distinction matters. Traditional cement stucco is a different cladding system. EIFS places insulation outside the structural wall, where it can create a more continuous thermal layer and reduce heat flow through framing. The result can be a highly efficient façade with far more freedom in colour, texture, grooves, mouldings and architectural shapes.
For homeowners, builders and property managers comparing options, the first useful question is not simply “Do I want stucco?” It is: Which wall system is being proposed, how will it drain, and what details are included?
Why modern drainage EIFS is different from older face-sealed systems
Much of EIFS’s poor reputation comes from older face-sealed assemblies and badly executed installations. In those walls, cracks or failed joints could admit water without providing a dependable route for drainage and drying. National Research Council Canada material describing the evolution of EIFS notes that modern Canadian requirements reference rainscreen or drainage configurations designed to let incidental water escape.
Current Canadian EIFS design and installation are addressed through the CAN/ULC-S716 family of standards. The practical lesson for a building owner is straightforward: do not compare a modern drainage EIFS specification with an old barrier-style wall as though they are the same product.
The system is only as strong as its transitions
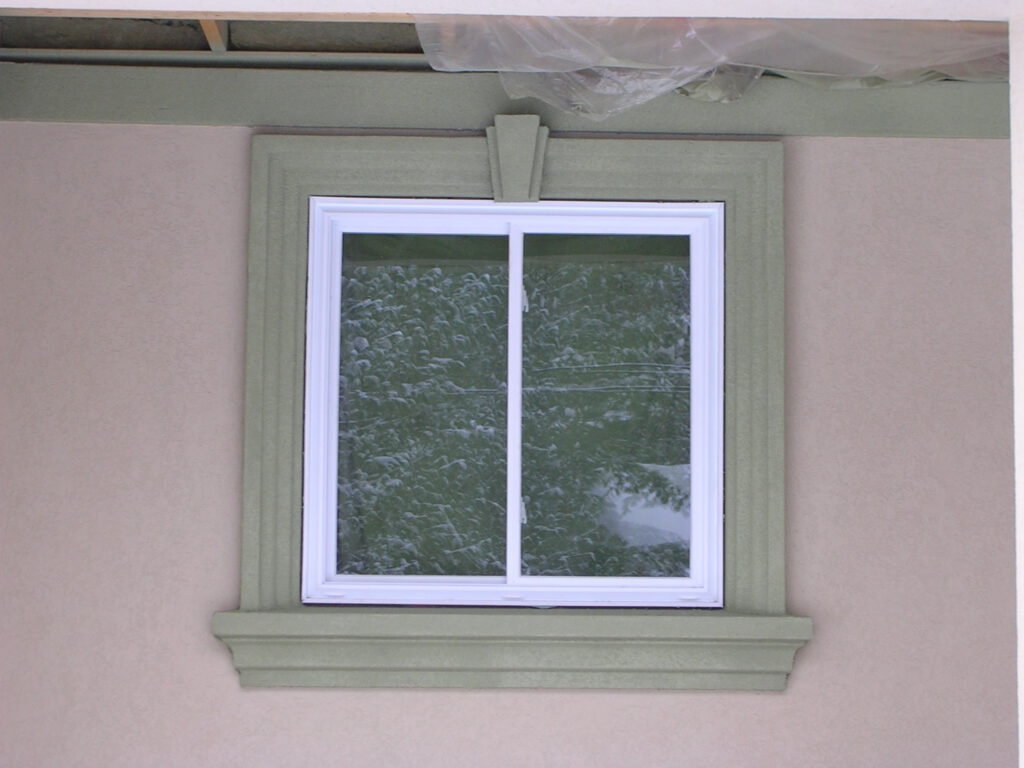
Openings, penetrations, roof-wall intersections, decks, grade clearances, flashings, sealants and terminations control whether water is directed outward or allowed into vulnerable parts of the wall.
How much does EIFS stucco cost in Ontario?
There is no honest single price per square foot that applies to every EIFS project. Current Ontario and GTA contractor guides commonly place straightforward installed EIFS or acrylic stucco work in a broad planning range beginning around the low teens per square foot, with detailed residential and commercial work often moving into the high teens, twenties or beyond. Complex mouldings, premium smooth finishes, difficult access and major substrate repairs can push pricing higher.
For early budgeting, a broad 2026 Ontario planning range of roughly $12 to $30 or more per square foot installed is more realistic than a suspiciously precise internet number. It is not a quote. A flat new wall at ground level is fundamentally different from a three-storey renovation with failing sheathing, deep trims, scaffold, multiple colours and occupied-building phasing.
Simple new work or limited detailing may begin in this range
More detailed systems, renovation work and difficult access
Repairs, mouldings, smooth finishes and high-rise access require review
What changes the price most?
- Existing wall condition: removal, sheathing replacement, moisture damage and substrate preparation.
- Height and access: scaffold, swing stages, lifts, cranes, protection and occupied-site restrictions.
- Insulation thickness: thicker continuous insulation changes material quantities and detailing.
- Architectural complexity: reveals, bands, mouldings, cornices, curved areas and multiple colours.
- Finish selection: standard textures, premium finishes and smooth appearances have different labour demands.
- Openings and transitions: windows, doors, decks, roofs, penetrations and flashings require time that square-foot pricing often hides.
- Project size: small accent areas carry mobilization and setup costs across fewer square feet.
A low quote can be legitimate when the project is simple. It can also be low because drainage, flashings, reinforcing mesh, sealants, trims, substrate repairs or access have been omitted. Our EIFS and stucco services are scoped around the complete assembly rather than treating the finish coat as the entire job.
Canadian climate performance
Does EIFS perform well through Ontario winters?
Yes, when the wall is designed and installed as a drainage-capable system. EIFS has been used across Canada for decades, including on residential, commercial, institutional and hospitality buildings. Exterior insulation can improve thermal continuity, while acrylic finishes provide broad design flexibility.
Ontario exposes façades to wind-driven rain, snow, solar heating, sub-zero temperatures and repeated freeze-thaw cycling. These conditions do not automatically make EIFS unsuitable. They make moisture management, compatible materials and correct detailing non-negotiable.
Freeze-thaw performance
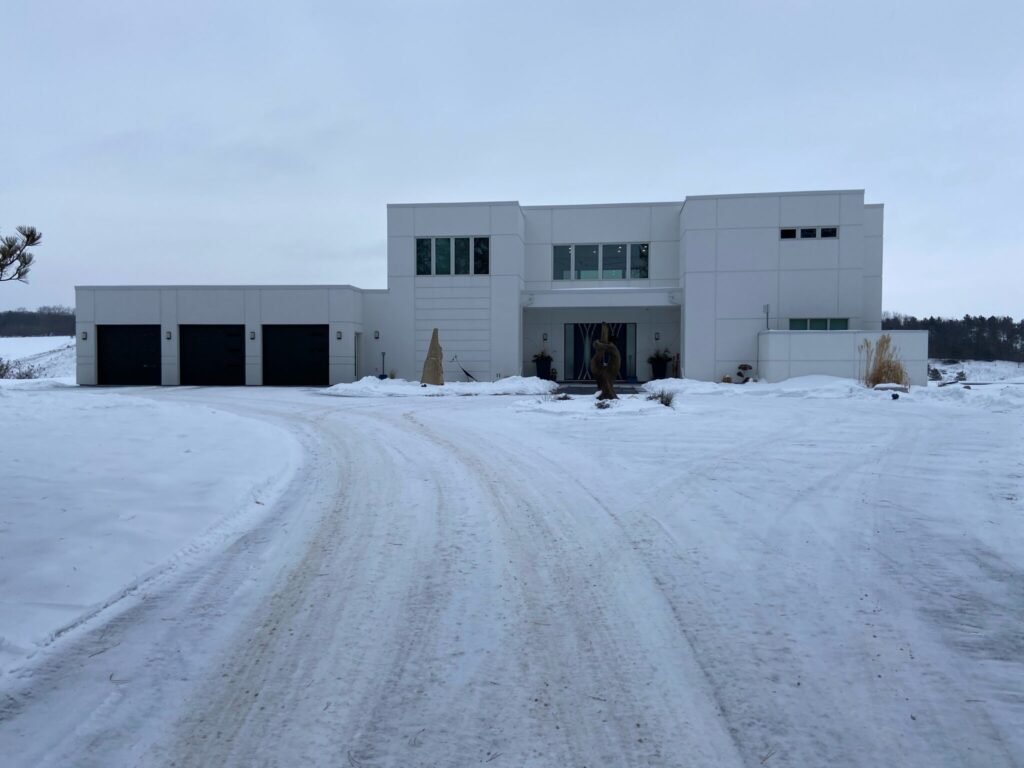
Freeze-thaw damage becomes more likely when water is trapped in materials or enters through cracks, failed sealants and poorly detailed transitions. A drained wall reduces the time incidental moisture remains in the assembly. Correct base-coat thickness, mesh coverage, finish application and manufacturer-approved details also matter.
Rain and wind-driven moisture
A finish coat should shed most rain, but building-envelope design assumes that some water may get past the first line of defence. The water-resistive barrier and drainage path behind the insulation provide additional protection. This multiple-line-of-defence approach is far more dependable than expecting exposed sealant and finish surfaces to remain perfect forever.
Thermal performance and continuous insulation
Because the insulation is installed outside the wall framing, EIFS can reduce thermal bridging through studs and floor edges. The actual energy benefit depends on insulation type, thickness, wall construction, airtightness and building use. EIFS does not magically repair air leakage elsewhere in a building, but it can be an effective part of a broader high-performance envelope strategy.
What does a quality EIFS installation look like?
Quality is difficult to judge from the final texture alone. A beautiful finish can conceal weak drainage, poor substrate preparation or missing reinforcement. The most important work often disappears before the last coat is applied.
1. The exact system is identified
A quote should identify the manufacturer and system, not merely say “stucco.” Adhesives, water-resistive barriers, insulation, base coats, mesh, primers, finishes and accessories are designed and tested as assemblies. Randomly mixing products can remove the manufacturer’s technical support and create compatibility problems.
2. Drainage is deliberate
The wall should have a defined route for incidental water to move downward and exit. Drainage channels must remain continuous, and bottom terminations must not be buried, blocked or sealed shut by later work.
3. Openings and penetrations are detailed before coating
Windows, doors, pipes, vents, decks and roof connections should be coordinated with the water-resistive barrier and flashings. Sealant is important, but sealant alone is not a drainage strategy.
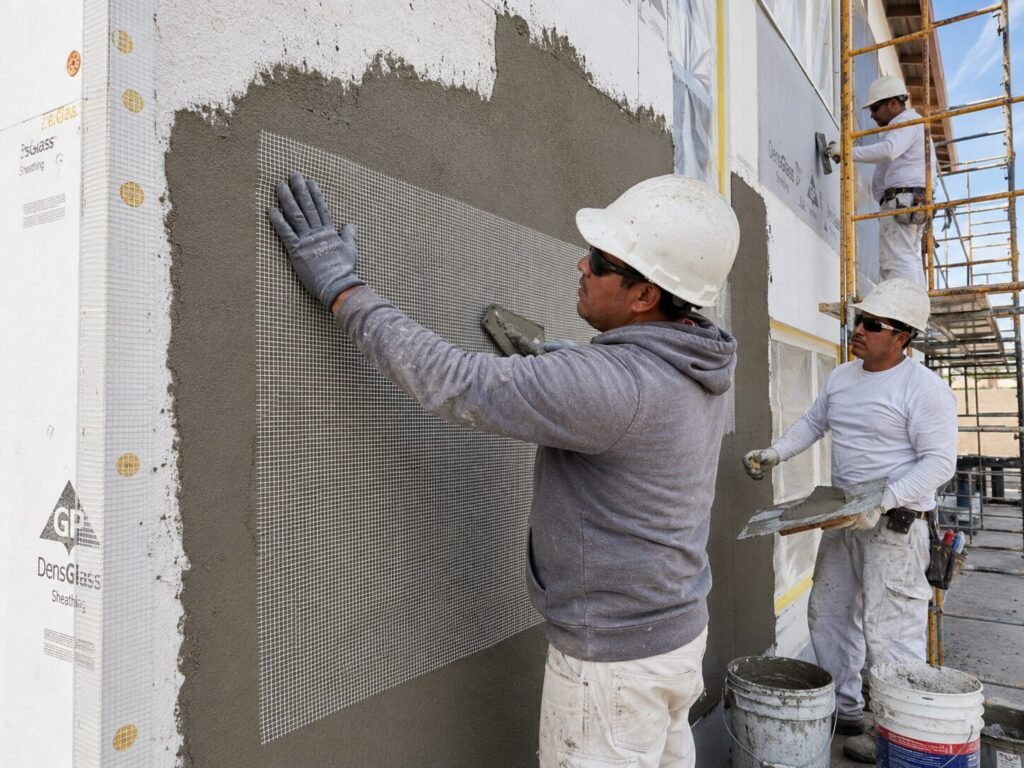
4. Reinforcing mesh is properly embedded
Mesh should be fully embedded in base coat with correct overlaps and additional reinforcement where required. High-impact areas may justify heavier mesh or added protection.
5. Clearances and terminations are respected
EIFS should not disappear into soil, paving or surfaces that hold water. Bottom edges, roof lines and horizontal transitions require details that drain and remain inspectable.
6. Weather conditions are controlled during application
Temperature, rain, direct sun and wind affect curing and finish consistency. Cold-weather enclosures or heating may be required rather than applying materials outside their approved conditions and hoping chemistry develops sympathy.
How long does EIFS last?
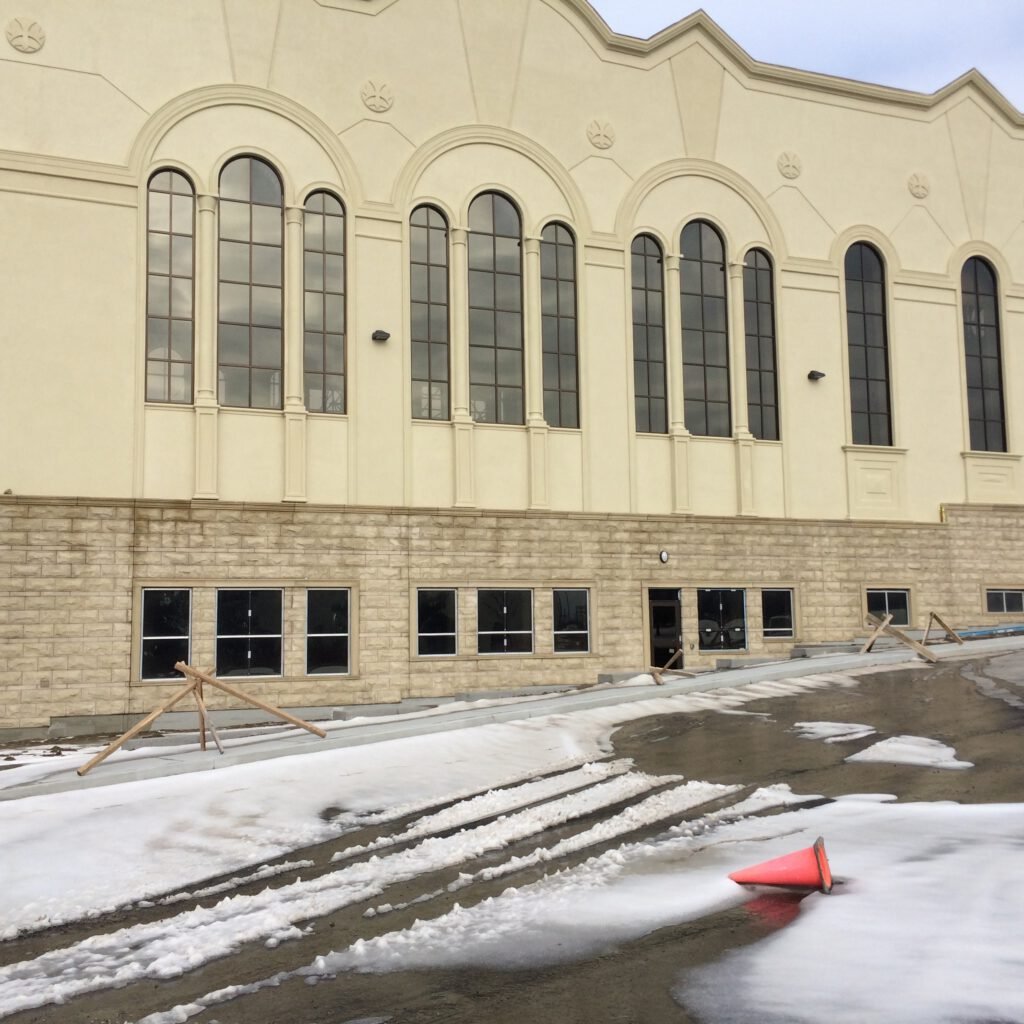
A properly designed and maintained EIFS façade can remain serviceable for decades. Lifespan is not controlled by the finish texture alone. It depends on exposure, installation quality, impact risk, sealant maintenance, drainage, roof and flashing performance, and whether small defects are corrected before water reaches vulnerable materials.
EIFS is repairable. Local impact damage, cracks, failed sealant joints and isolated moisture problems do not always require complete replacement. The correct repair depends on whether the issue is cosmetic, limited to the lamina, or extends into insulation, drainage components, sheathing or framing.
Recommended maintenance checks
- Inspect sealant joints around openings and penetrations.
- Look for cracks, impact damage, bulges, staining or soft areas.
- Confirm bottom drainage paths and flashings remain unobstructed.
- Check roof edges, parapets, decks and horizontal projections for water entry.
- Repair damage with compatible system materials rather than generic patching compounds.
- Investigate recurring stains or moisture before repainting over the evidence.
When an existing wall is showing damage, our exterior restoration team can investigate whether the appropriate response is a localized repair, recladding, coating renewal or more extensive building-envelope reconstruction.

EIFS versus traditional stucco: which is better?
Neither system is universally better. They solve different design problems.
EIFS
- Continuous exterior insulation
- Lightweight architectural shapes
- Broad texture and colour options
- Drainage-capable modern assemblies
- Requires disciplined detailing and impact protection
Traditional cement stucco
- Heavier cement-based cladding
- No inherent exterior insulation layer unless separately designed
- Different crack and movement characteristics
- Familiar traditional appearance
- Also depends on drainage, lath, flashings and substrate preparation
The right choice depends on the wall assembly, energy target, architecture, substrate, local exposure, budget and desired finish. Calling every textured façade “stucco” is convenient for conversation and spectacularly unhelpful for specifications.
How should you compare EIFS quotes?
Compare scope, not just totals. Ask each contractor to identify:
- The manufacturer and exact EIFS system.
- The water-resistive barrier and drainage method.
- Insulation type and thickness.
- Mesh type and whether high-impact reinforcement is included.
- Base coat, primer and finish products.
- Window, door, flashing and termination details.
- Sealants and backer rod included in the price.
- Substrate repairs, removal and disposal allowances.
- Access, protection and winter-condition costs.
- Manufacturer or contractor warranty terms and exclusions.
The cheapest square-foot number may describe the smallest scope
A useful proposal should make missing work visible before construction starts. Otherwise the apparent savings return later as extras, shortcuts or repairs.
Frequently asked questions
EIFS and stucco questions Ontario property owners ask most
Is EIFS good for Canadian weather?
Modern drainage EIFS can perform well in Canadian climates when it uses a compliant water-resistive barrier, continuous drainage, correct flashings and compatible system materials. Canadian rain, snow and freeze-thaw cycles make detailing and maintenance especially important.
How much does EIFS cost per square foot in Ontario?
Broad 2026 market planning ranges commonly begin around $12 per square foot and can exceed $30 per square foot for detailed, high-access or repair-intensive work. The final cost depends on substrate condition, system specification, insulation thickness, finish, access and architectural details.
Does EIFS add insulation?
Yes. EIFS includes exterior insulation, and its continuous position outside the framing can reduce thermal bridging. The effective improvement depends on insulation thickness, wall construction and airtightness.
Does EIFS trap moisture?
Older face-sealed installations could trap water when cracks or joints failed. Modern drainage EIFS is designed with a water-resistive barrier and a route for incidental moisture to drain. Poorly installed or blocked drainage can still create problems.
Can cracked or damaged EIFS be repaired?
Often, yes. Small impact damage and localized cracking may be repairable with compatible materials. Widespread moisture damage, delamination or failed sheathing requires investigation before the visible surface is patched.
How often should EIFS be inspected?
Visible façades should be reviewed routinely and after significant impact or water events. Sealants, openings, penetrations, flashings and terminations deserve particular attention because they are common routes for water entry.
Can EIFS be installed over an existing exterior?
Sometimes, but only after confirming the existing substrate is sound, dry, compatible and capable of supporting the proposed assembly. Renovation work may require removal, repairs or a project-specific attachment design.
Plan the wall system before choosing the texture
EIFS can be an excellent exterior system for Ontario homes and commercial buildings. Its success depends on design decisions hidden beneath the final finish: drainage, substrate preparation, flashing integration, reinforcement, clearances and installer discipline.
System 6 provides EIFS and stucco installation, investigation and repair for projects across Ontario. For an existing wall concern, new construction or exterior renovation, contact System 6 to review the building, intended system and project conditions before relying on a generic square-foot estimate.